
Key Features
- SOUGHT AFTER VILLAGE LOCATION
- SPACIOUS LOUNGE WITH MEDIA WALL
- MODERN KITCHEN WITH INTEGRATED OVEN & HOB
- GROUND FLOOR WC & UTILITY ROOM
- DRIVEWAY PARKING FOR TWO VEHICLES
- PRIVATE ENCLOSED REAR GARDEN AREA
- EN SUITE SHOWER ROOM
- COUNCIL TAX BAND : C
- WALKING DISTANCE TO LOCAL SCHOOL & VILLAGE SHOPS
- ELECTRIC CENTRAL HEATING
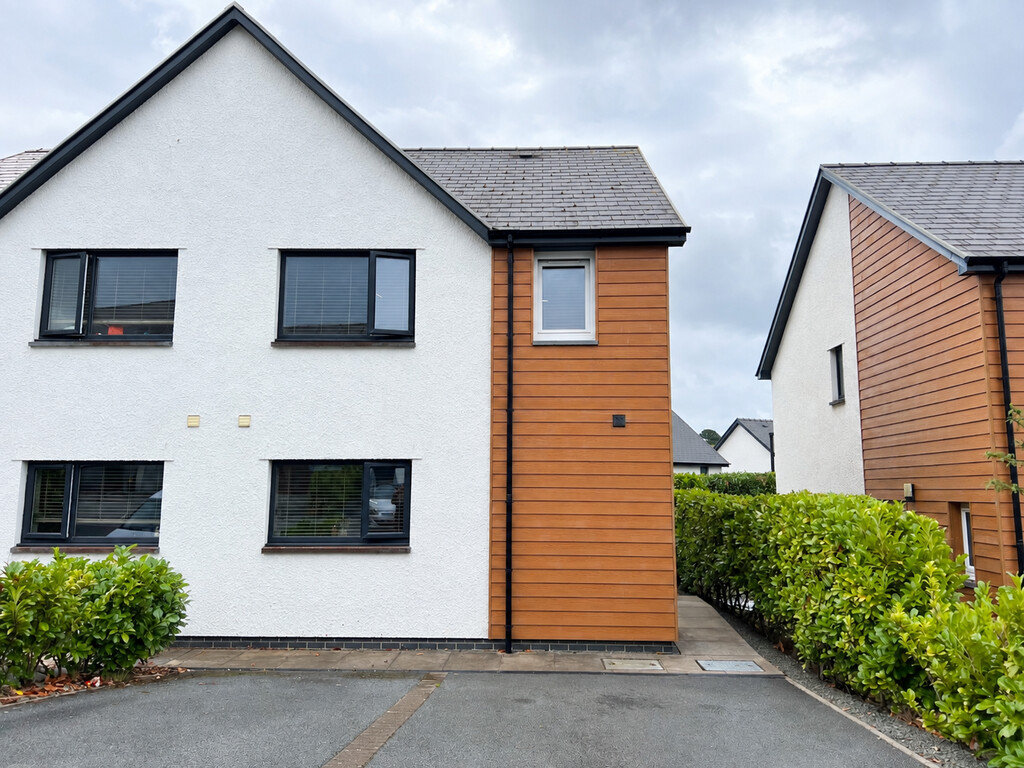
Beautifully Presented Three-Bedroom Home with Private Garden. A well-presented three-bedroom semi-detached home offering spacious and modern accommodation, including a stylish kitchen, lounge with feature media wall, main bedroom with en-suite, private rear garden and parking for two vehicles.
Introduction Situated within the popular village of Penrhyncoch, this beautifully presented three-bedroom semi-detached home offers modern and comfortable accommodation ideal for a range of buyers.
The ground floor features a well-appointed kitchen with sage green cabinetry and oak-style worktops, a separate utility room and WC, and a spacious lounge complete with an impressive media wall, electric fire and patio doors opening directly onto the private rear garden.
Upstairs are three bedrooms, including a main bedroom with its own en-suite shower room, alongside a contemporary family bathroom. Externally, the property benefits from a private enclosed rear garden with established hedging, while the tarmac driveway to the front provides off-road parking for two vehicles.
ENTRANCE HALL 4′ 8" x 4′ 0" (1.43m x 1.23m) Entered via a UPVC front door, with grey tiled flooring, power points and a smoke alarm. The hallway provides access to the utility room, WC and kitchen.
UTILITY ROOM 5′ 8" x 3′ 10" (1.75m x 1.18m) A useful separate utility room with space and connections for white goods, radiator and power points. The generation meter and fuse box are also housed here.
WC 5′ 2" x 3′ 10" (1.60m x 1.18m) Fitted with a low-flush WC and hand wash basin with tiled splashback, together with a radiator and ventilation. A double-glazed frosted window is positioned to the side elevation.
KITCHEN 12′ 0" x 13′ 2" (3.67m x 4.03m) A well-appointed kitchen fitted with sage green base and eye-level units complemented by light oak-style worktops and large grey tiled splashbacks. Features include a stainless-steel sink and drainer, four-ring electric hob with extractor hood above and integrated electric oven. There is space for an American-style fridge freezer and dishwasher, with a large double-glazed window to the front elevation providing plenty of natural light. Finished with grey tiled flooring, spotlights, power points and a heat alarm. Solid oak double doors lead through to the lounge.
LOUNGE 14′ 11" x 12′ 10" (4.57m x 3.92m) A spacious and well-presented reception room featuring engineered oak-effect flooring and a contemporary media wall with space for a television and wall-mounted electric fire. Further benefits include useful under-stairs space, power points, Openreach broadband/telephone connection, spotlights and a smoke alarm. Double-glazed patio doors open directly onto the private rear garden, while stairs rise to the first floor.
FIRST FLOOR LANDING – The staircase and first floor are finished with a neutral wool carpet. The landing has a double-glazed window to the side elevation, power points and access to the loft, which is currently unboarded.
BEDROOM ONE 10′ 5" x 7′ 4" (3.19m x 2.26m) A well-proportioned bedroom with a double-glazed window to the front elevation, single radiator and power points. A useful cupboard houses the boiler.
BEDROOM TWO 10′ 5" x 8′ 7" (3.20m x 2.62m) A bright bedroom featuring a large double-glazed window to the front elevation, together with a single radiator and power points.
BATHROOM 6′ 3" x 5′ 6" (1.93m x 1.70m) A modern bathroom fitted with a white suite comprising a low-flush WC, hand wash basin and panelled bath with shower over and glass screen. The room is finished with contemporary grey wall tiling, coordinating grey tiled flooring and a radiator.
MAIN BEDROOM 9′ 10" x 8′ 11" (3.00m x 2.74m) A comfortable main bedroom with a double-glazed window overlooking the rear garden, radiator and power points. There is a wall-mounted television with TV point, useful storage and access to a private en-suite shower room.
EN-SUITE 6′ 3" x 3′ 4" (1.91m x 1.04m) A modern en-suite fitted with a shower enclosure and tray, low-flush WC and hand wash basin. Finished with large grey wall tiles and coordinating grey tiled flooring, with a heated towel rail, ventilation, shaver light and double-glazed frosted window to the rear elevation.
REAR GARDEN The property benefits from a private and enclosed rear garden, bordered by fencing and established laurel hedging which provides additional screening and privacy. There is a washing line, gated access and a pathway leading around to the front of the property.
FRONT & PARKING To the front is a tarmac driveway providing off-road parking for two vehicles, with access leading to the entrance of the property.
IMPORTANT INFORMATION
TENURE
Freehold
COUNCIL TAX BAND: C.
EPC : B.
SERVICES The property is served by mains water, electricity, and drainage, and is equipped with electric central heating.
MONEY LAUNDERING REGULATIONS 2026 -Intending purchasers will be required to provide identification documentation at a later stage, and we kindly ask for your cooperation to avoid any delays in finalizing the sale. Please note, there will be a charge of £55 per person for this service.
VIEWINGS
Accompanied. Call 01970 636000 or contact sales@alexanders-online.co.uk for more information.
COPYRIGHT
© 2025 by Alexanders Estate Agency. All rights reserved. This publication or any portion thereof may not be reproduced or used in any manner whatsoever without the express written permission of the publisher, except for the use of brief quotations in a property review.


